
Warfield Avenue, Waterlooville
Council Tax Band:
Make Enquiry
Please complete the form below and a member of staff will be in touch shortly.
Property Features
- PARKING FOR MULTIPLE CARS
- FIVE DOUBLE BEDROOMS
- IMMACULATE THROUGHOUT
- BEAUTIFUL FAMILY HOME
- DETACHED
- MUST VIEW PROPERTY
Property Summary
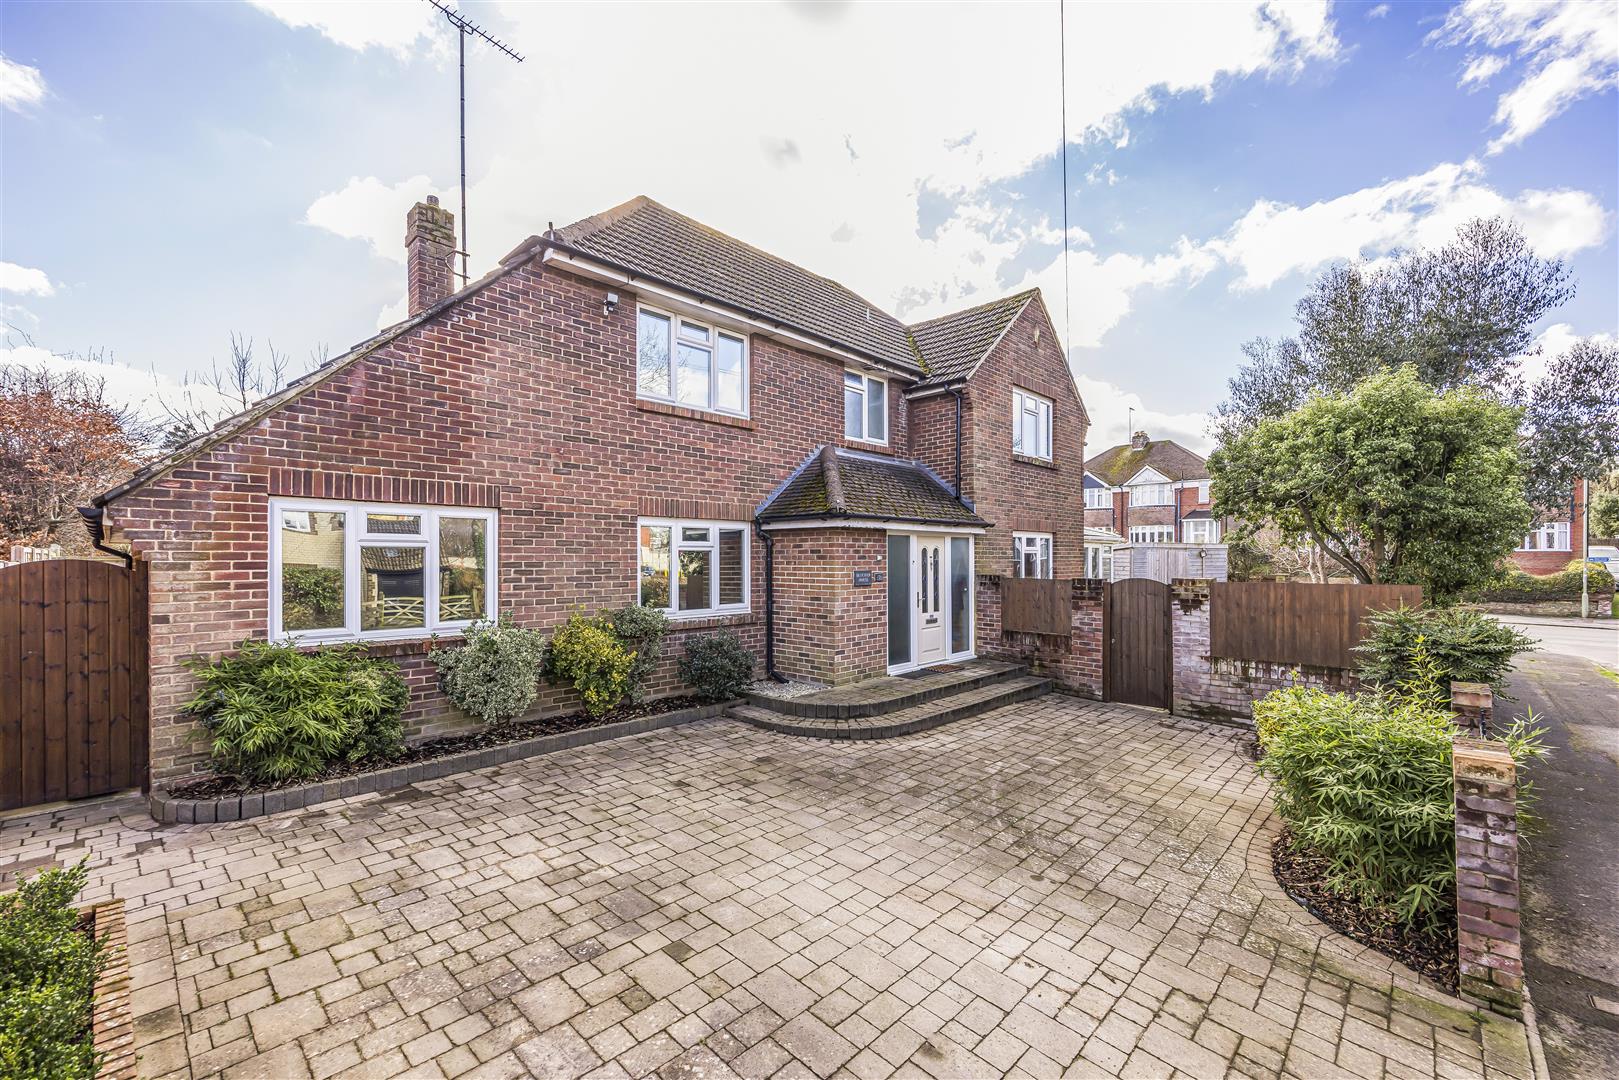
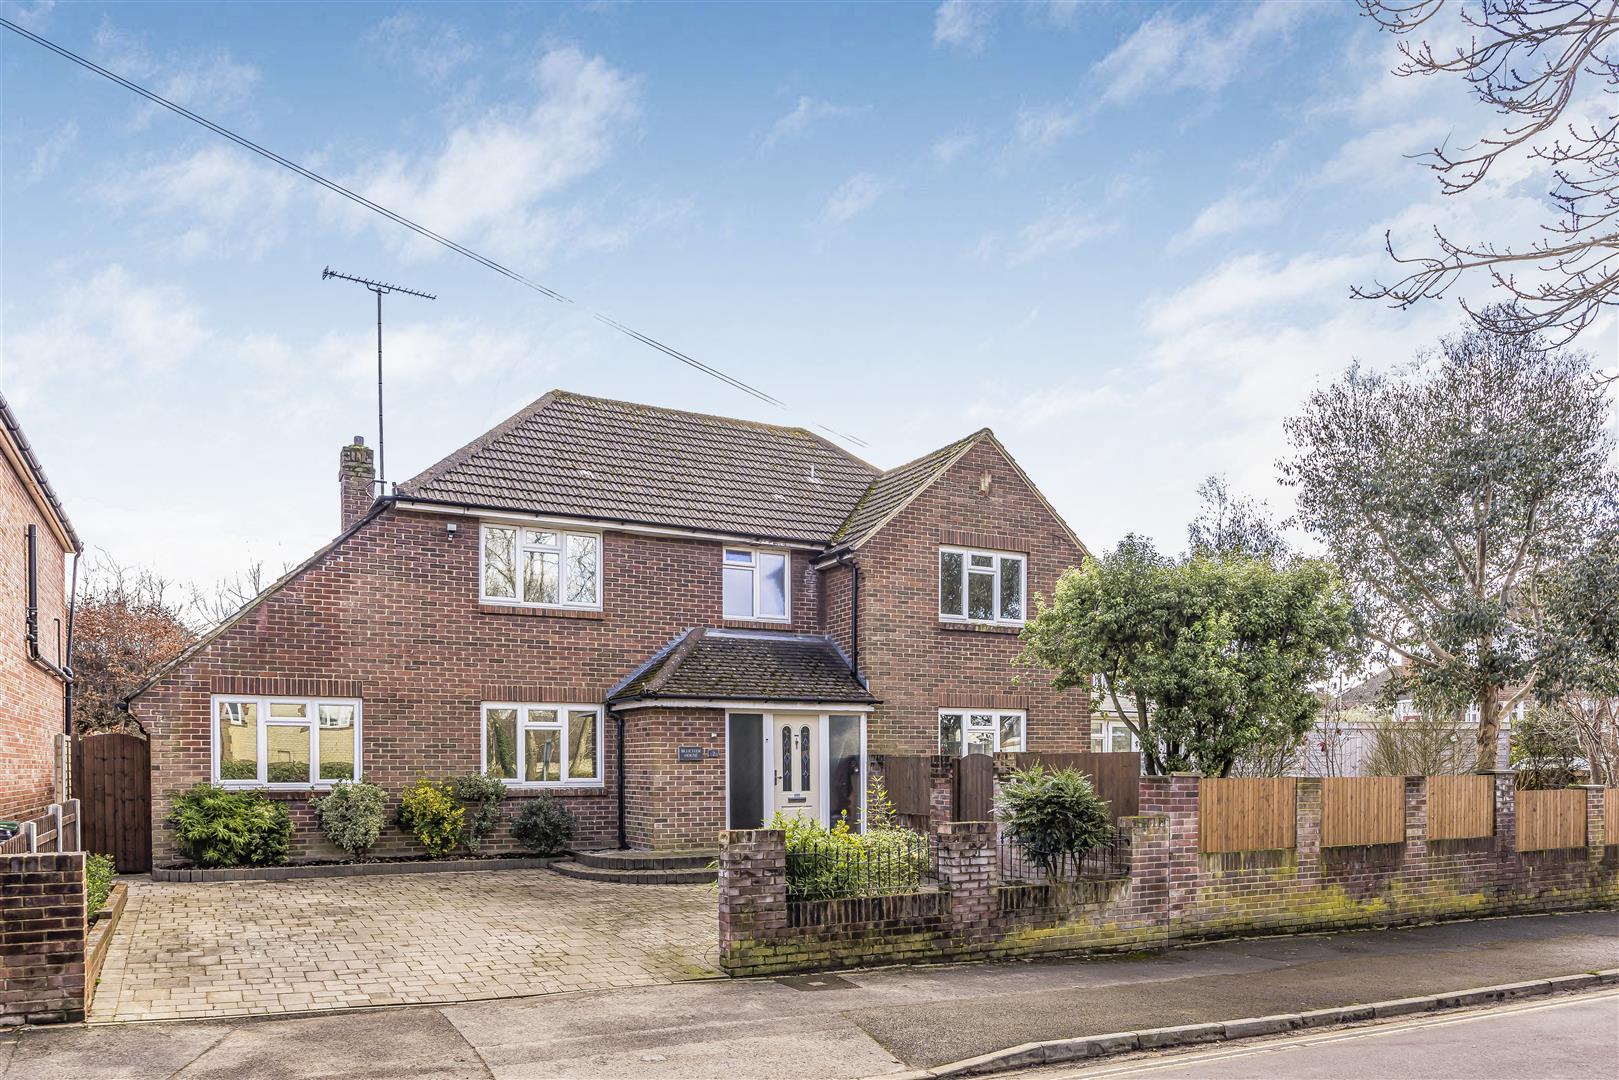
O'Hara Properties & Estates are delighted to bring to the market this spacious four-bedroom detached family home, occupying a quiet corner plot in one of Waterlooville's most sought-after residential locations.
Offering fantastic potential to create your dream home, this property provides generous and versatile living accommodation, making it the perfect choice for growing families or buyers looking for extra space to work from home and entertain.
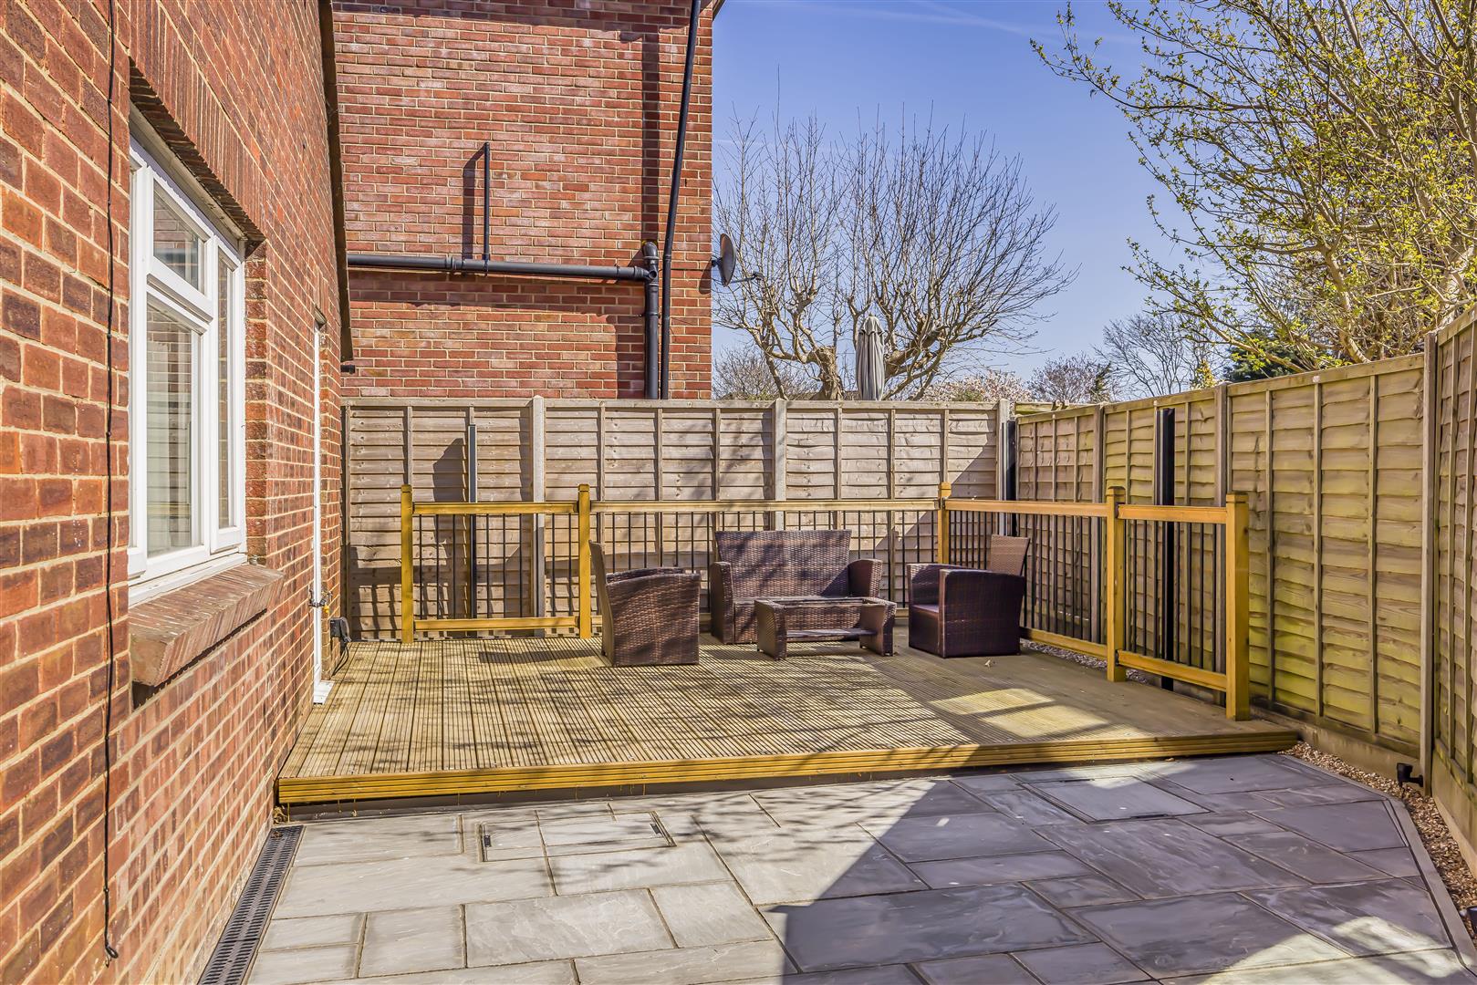
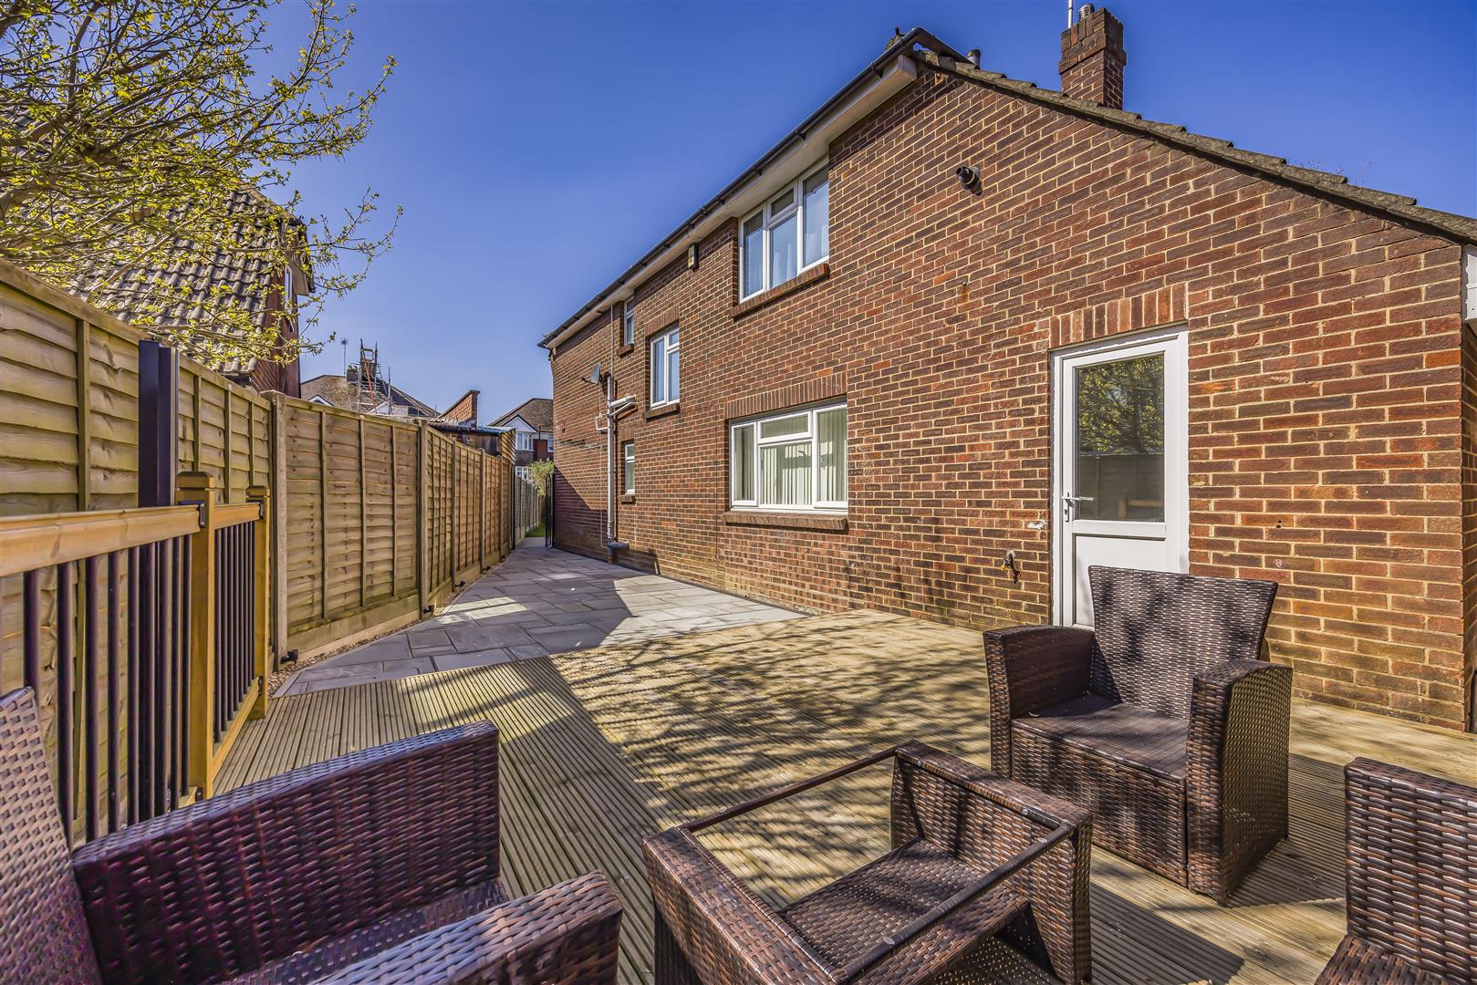
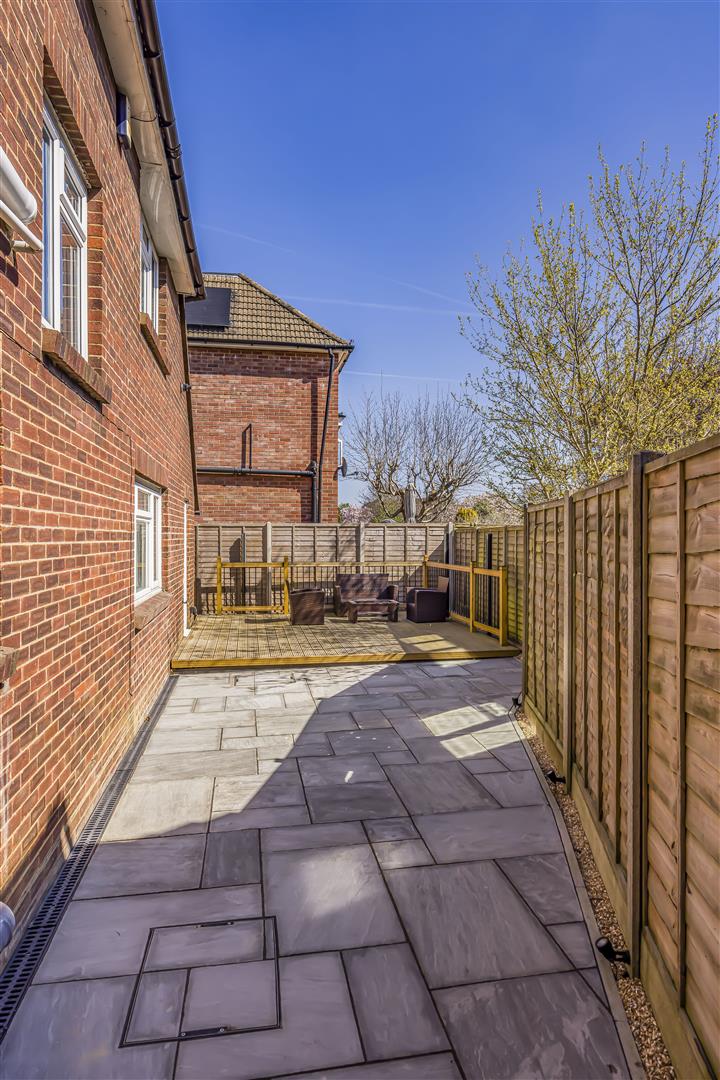
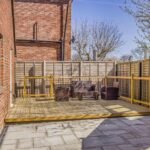
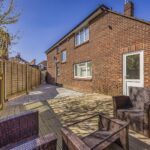
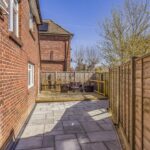
The home offers well-proportioned rooms throughout, with plenty of space for modern family living, while outside there is excellent potential to create a wonderful garden and outdoor entertaining area.
Ideally situated within walking distance of local shops, schools, bus routes and everyday amenities, the property also benefits from excellent transport links, making commuting quick and convenient.
Detached family homes in this location are always in high demand. Don't miss the opportunity to make this fantastic property your forever home. Contact O'Hara Properties & Estates today on 02392 259822 to arrange your viewing.
Full Details
PROPERTY DESCRIPTION
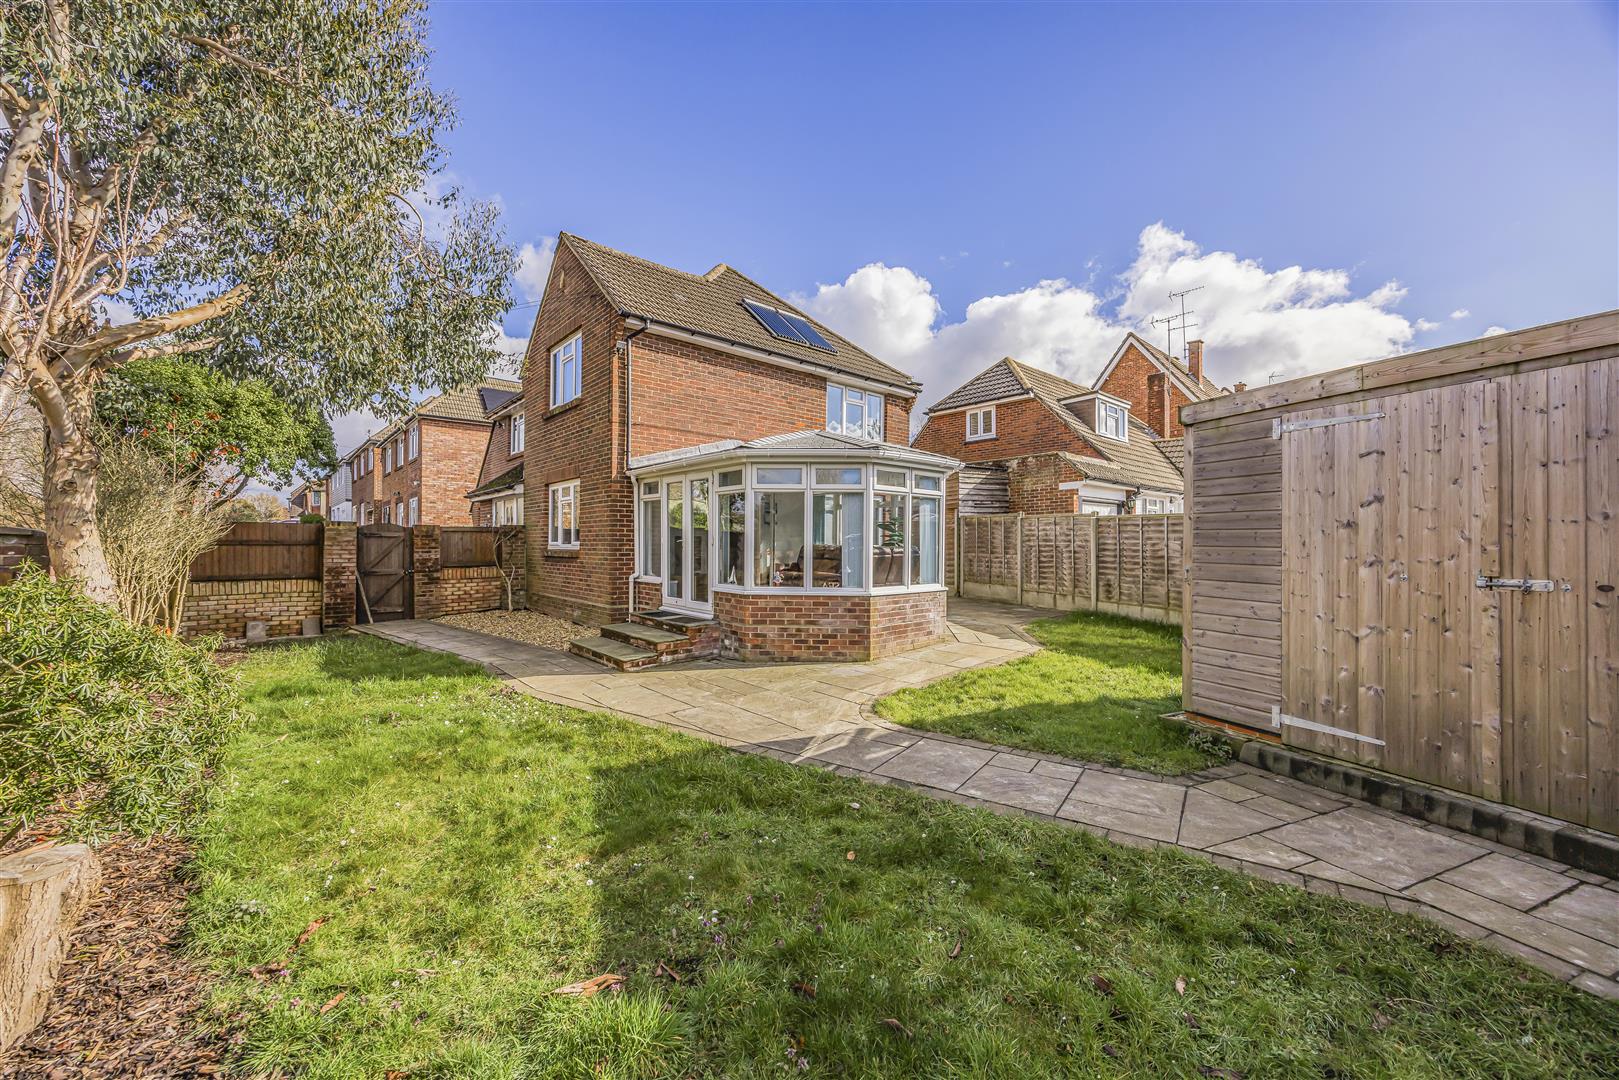
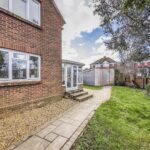
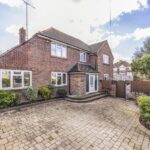
As you approach this stunning detached home, you are welcomed by an extensive private driveway and beautifully maintained wrap-around gardens, creating an immediate sense of space and privacy.
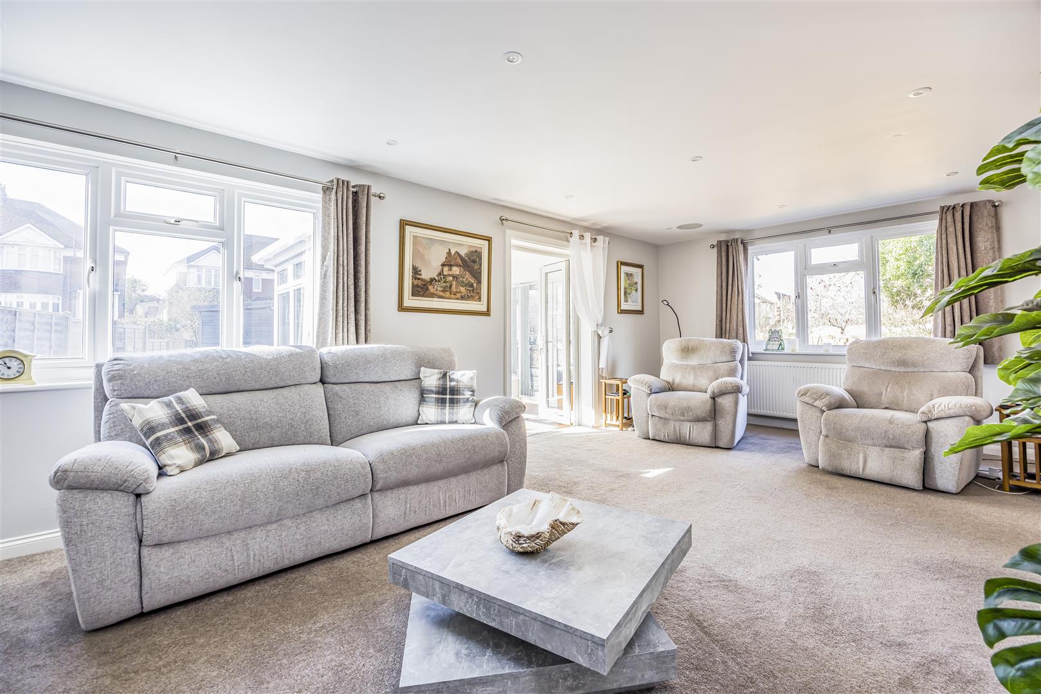
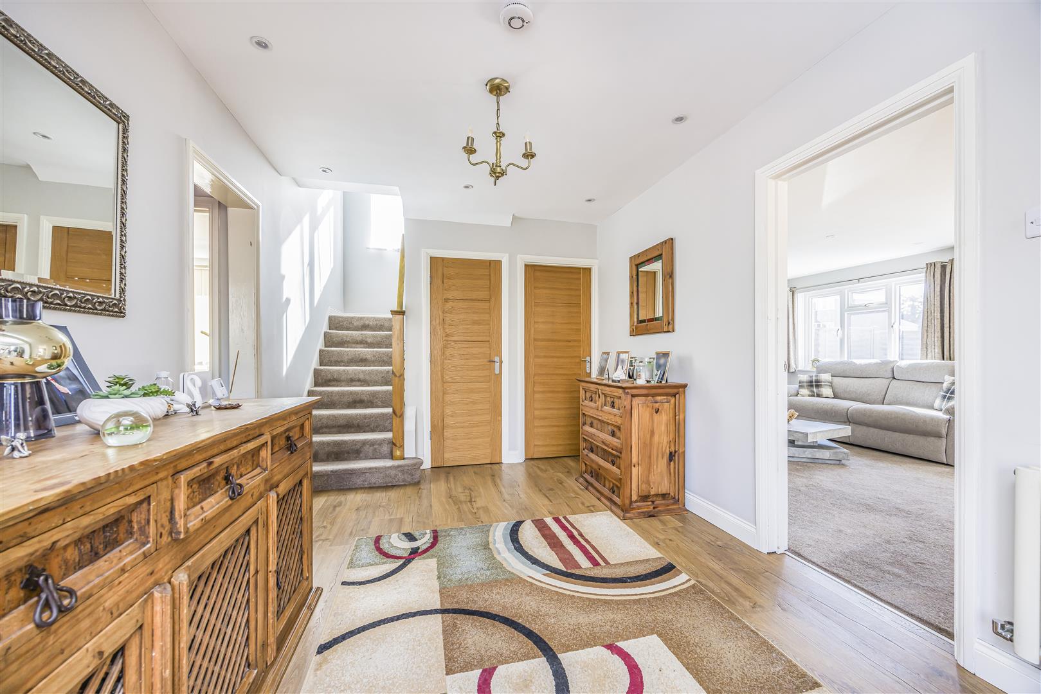
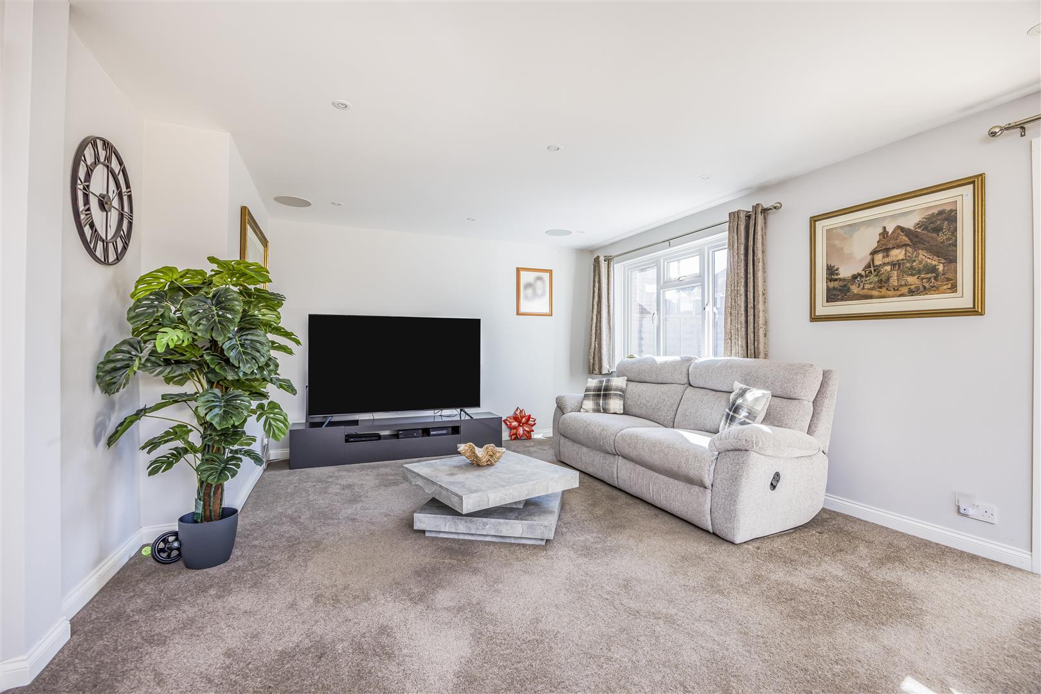
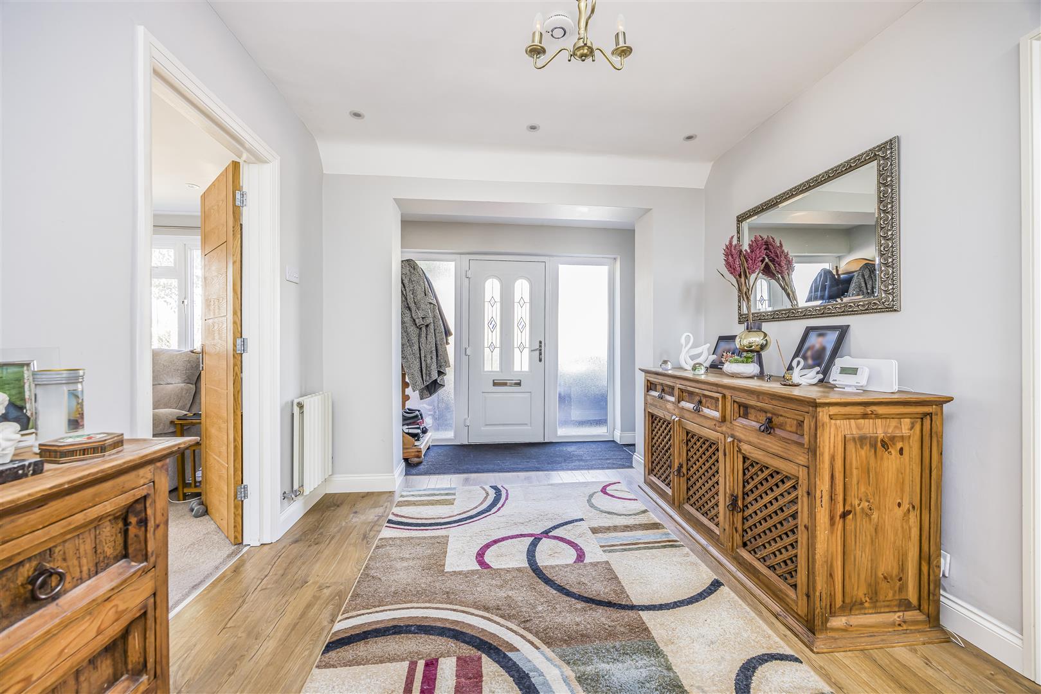
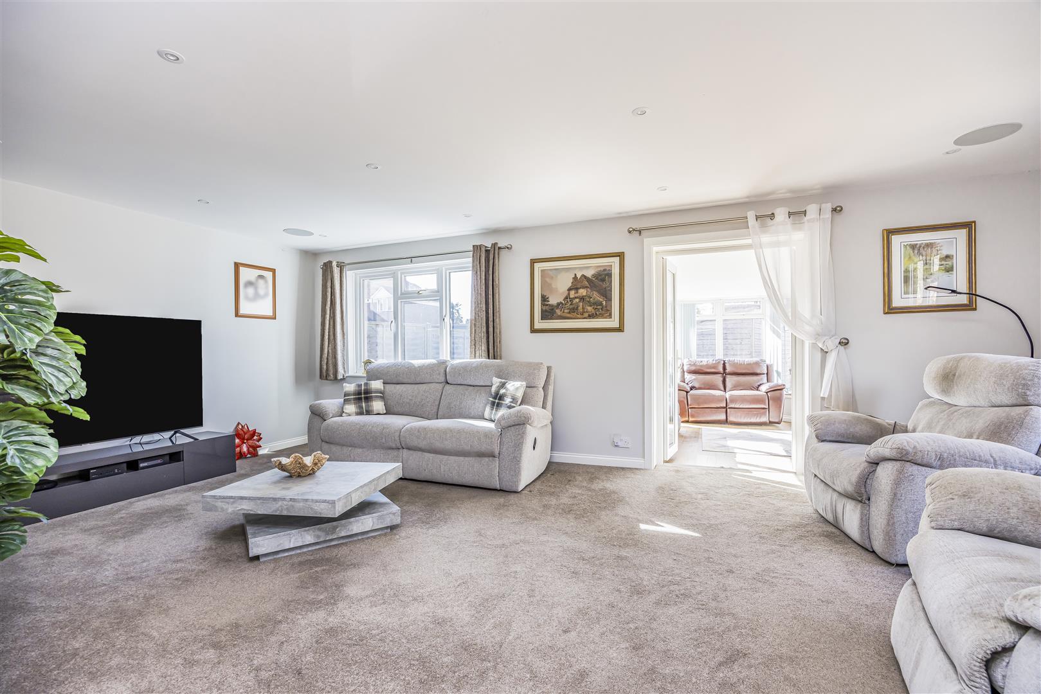
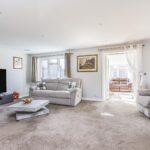
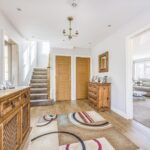
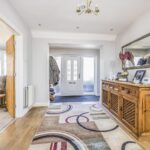
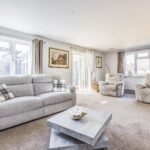
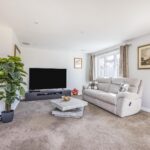
Upon entering the property, you are greeted by a spacious entrance hall that forms the central hub of the home. To the right, a bright and inviting living room offers a warm and comfortable space, tastefully decorated in fresh cream and white tones that enhance the natural light.
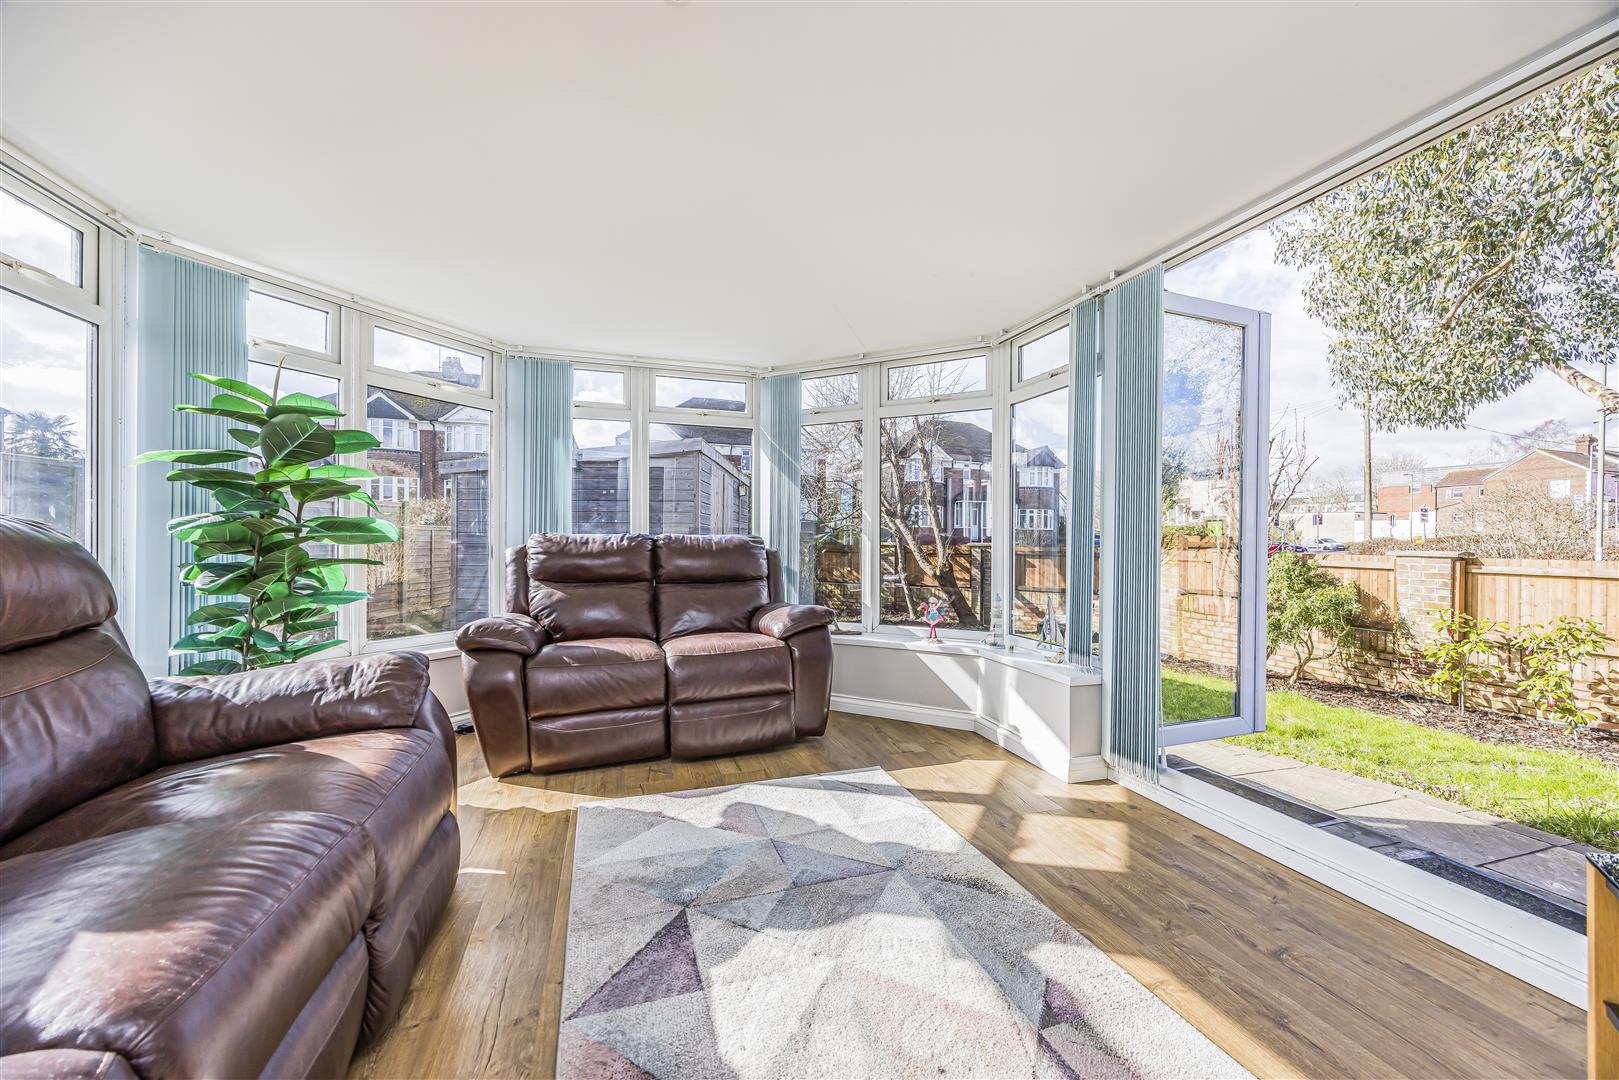
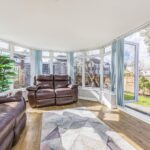
The versatile conservatory provides a bright and airy setting overlooking the garden, making it perfect for relaxing, entertaining, or enjoying the outdoor views throughout the year.
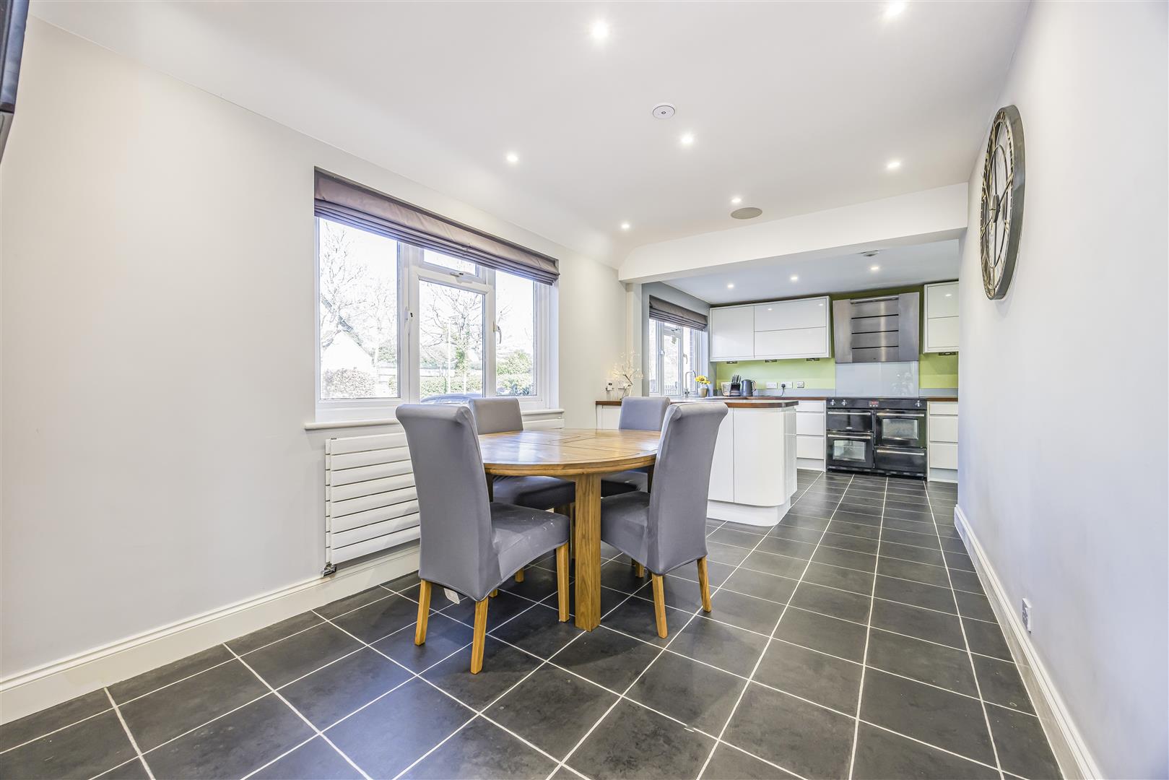
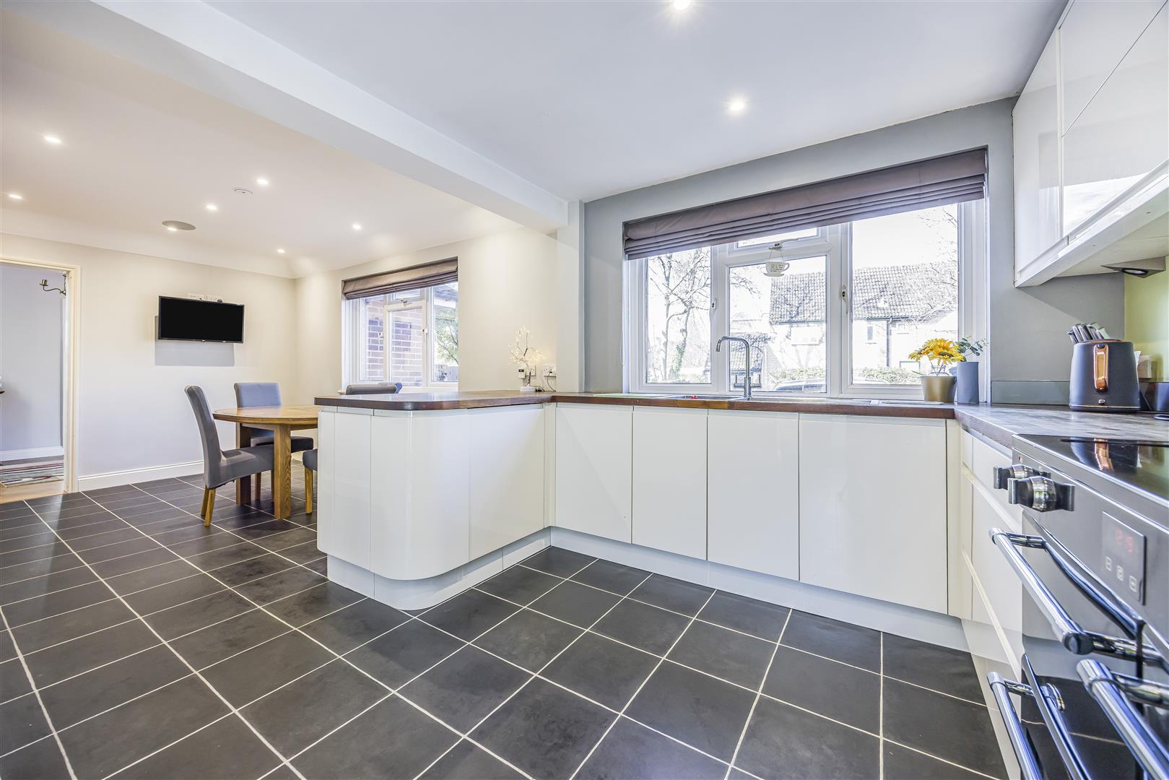
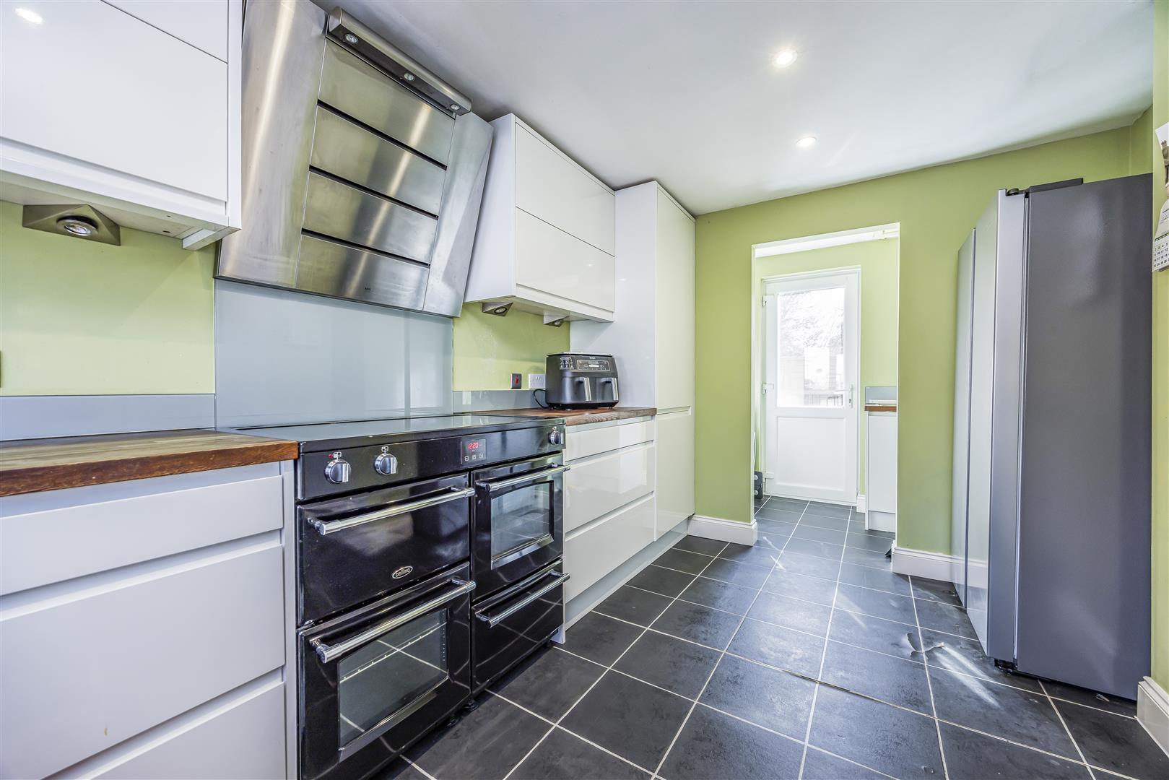
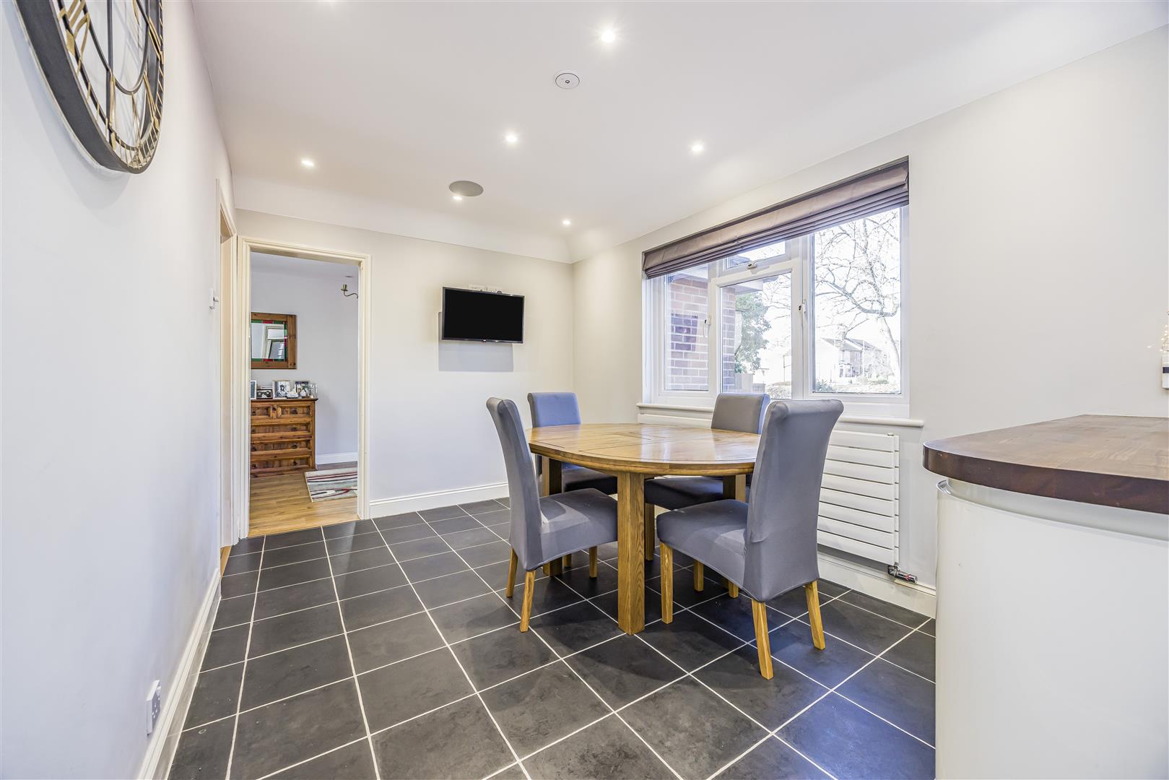
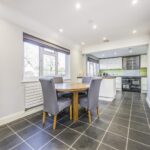
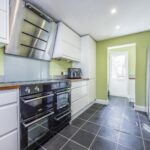
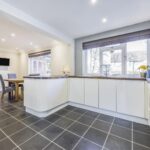
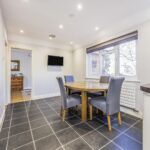
At the heart of the home is the beautifully presented kitchen, an ideal space for both family life and entertaining guests. Thoughtfully designed with ample storage, it combines style with practicality. Just off the kitchen, a convenient utility room provides additional functionality and leads directly out to the rear garden.
The ground floor also benefits from a generously sized study, which could easily be used as an additional bedroom if desired, offering the flexibility of a five-bedroom home.
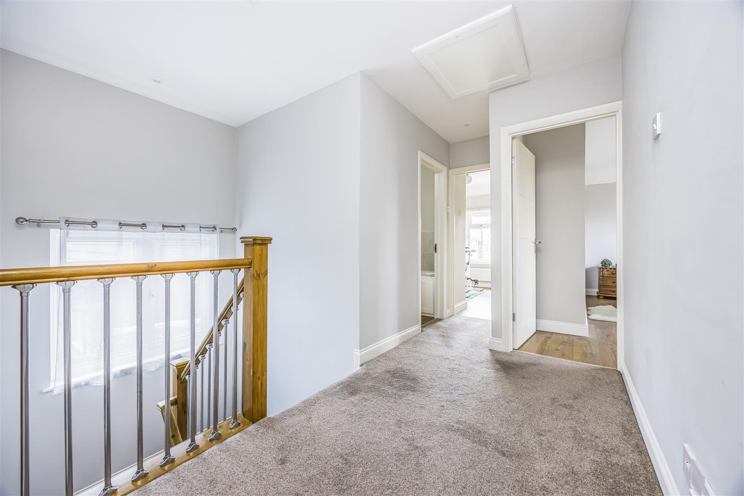
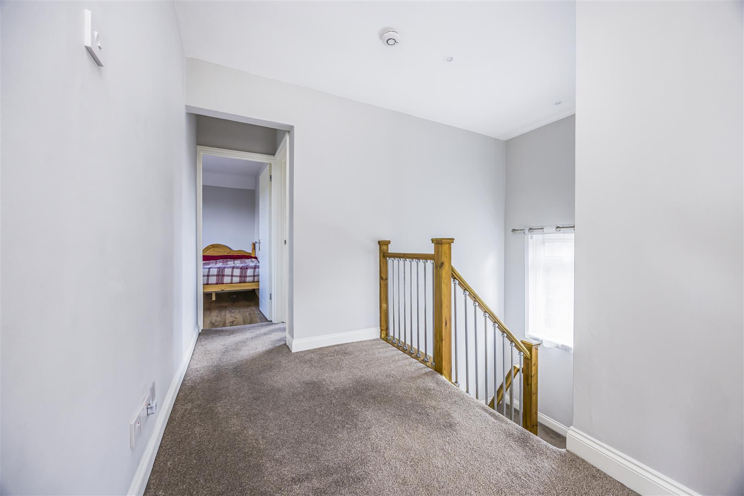
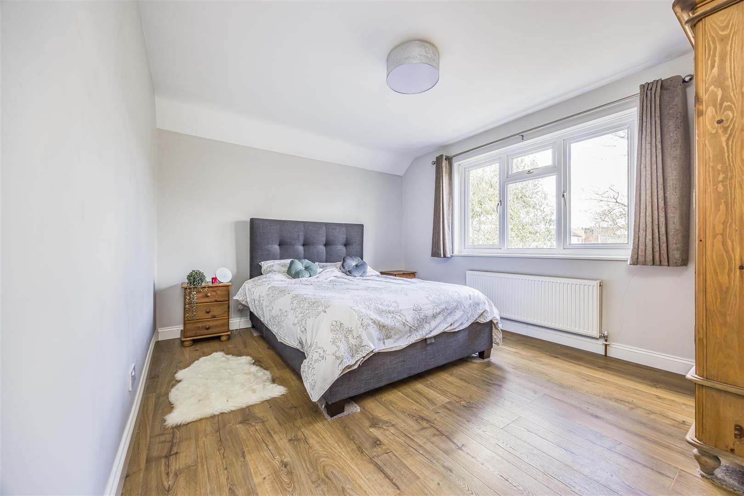
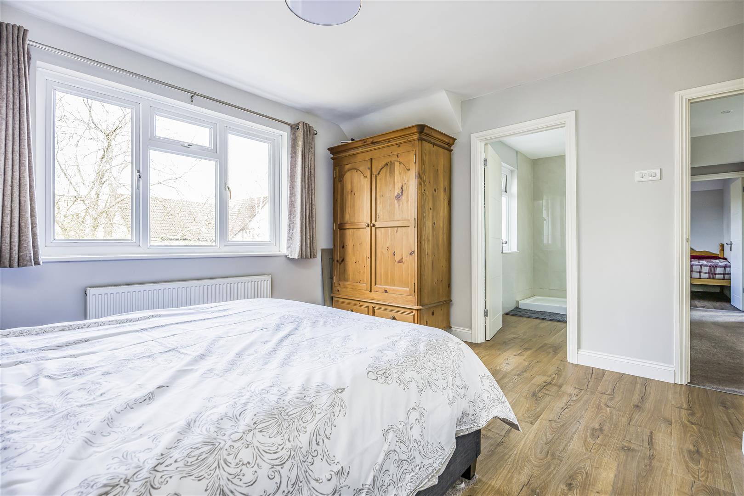

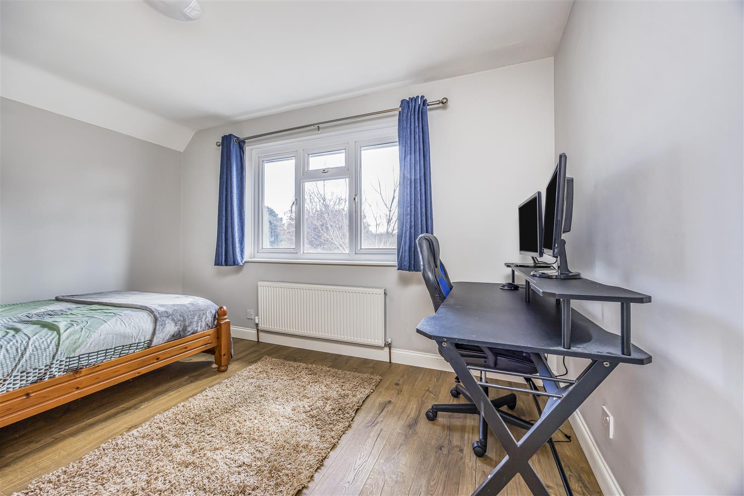
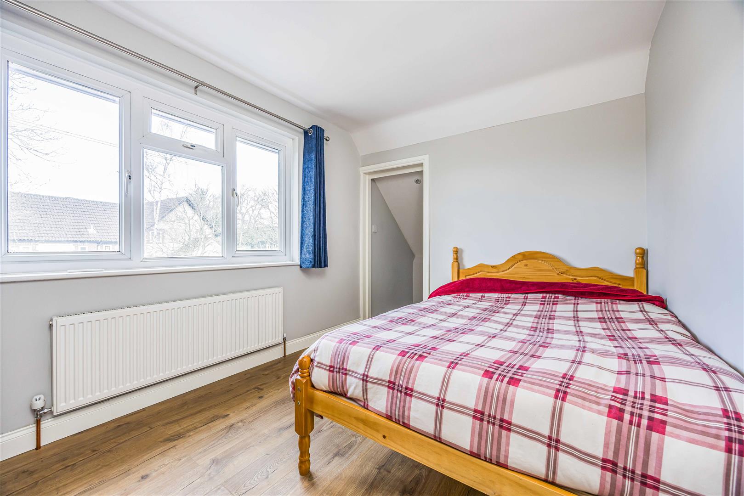
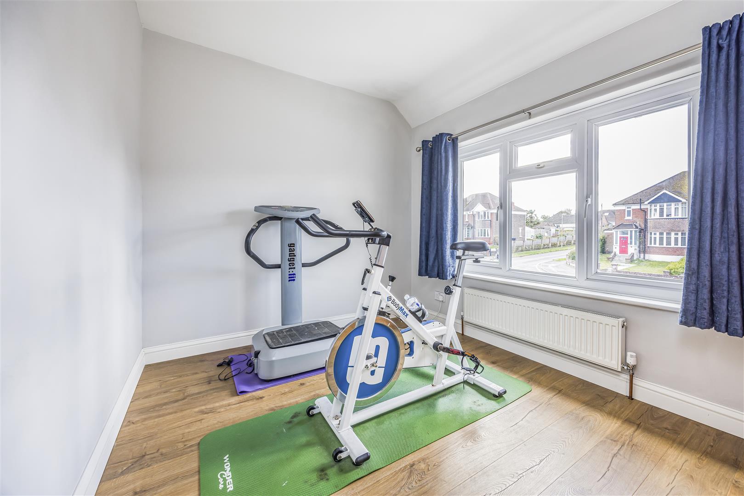
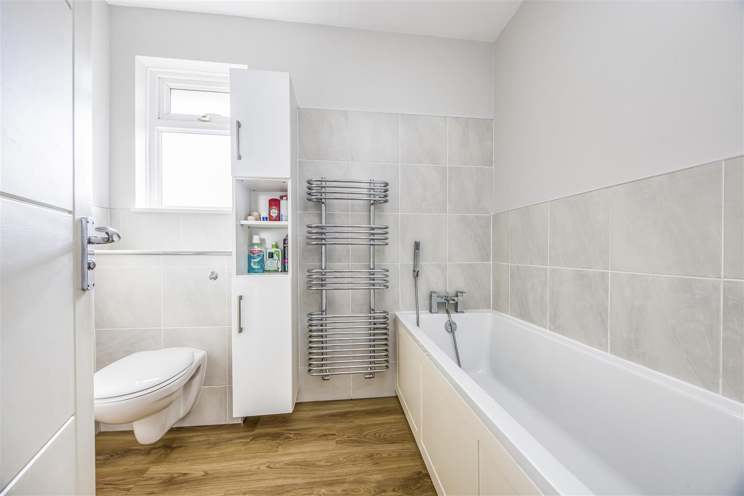
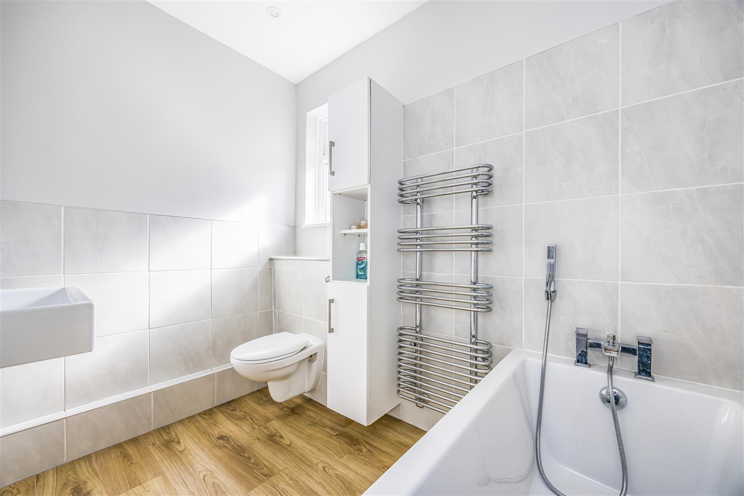
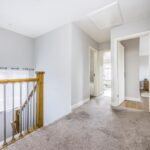
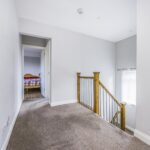
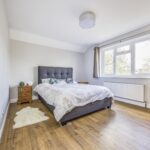
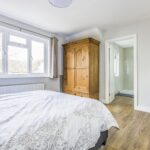
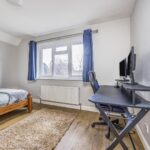

Upstairs, the main family bathroom is located to the left of the landing. The spacious master bedroom features its own private ensuite, creating a comfortable retreat. The remaining three double bedrooms are all decorated in modern neutral tones, providing a perfect blank canvas for new owners to personalise.
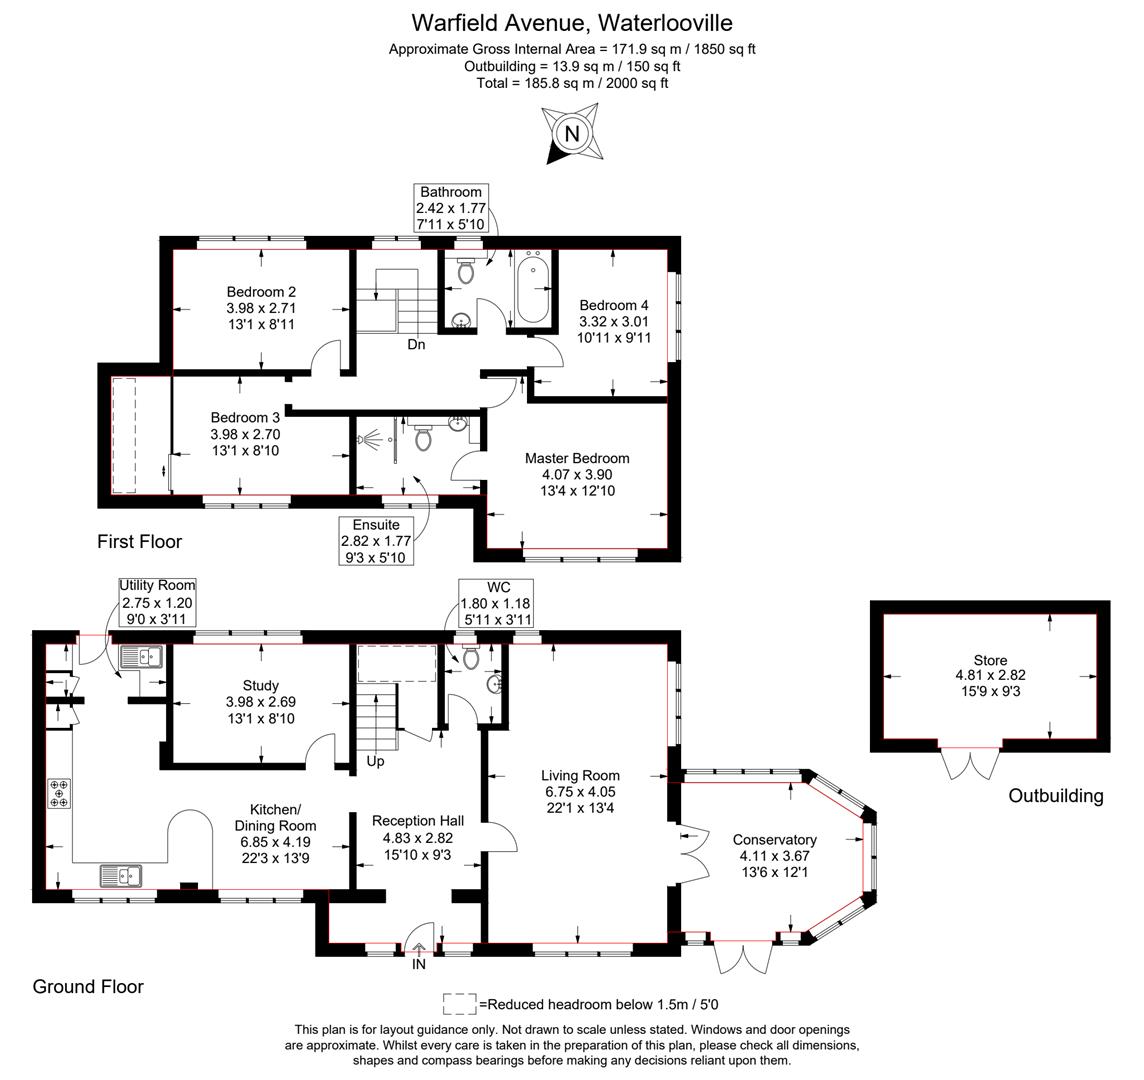
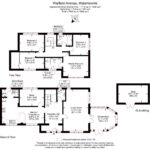
RECEPTION HALL 4.83 x 2.82 (15'10" x 9'3")
LIVING ROOM 6.75 x 4.05 (22'1" x 13'3")
CONSERVATORY 4.11 x 3.67 (13'5" x 12'0")
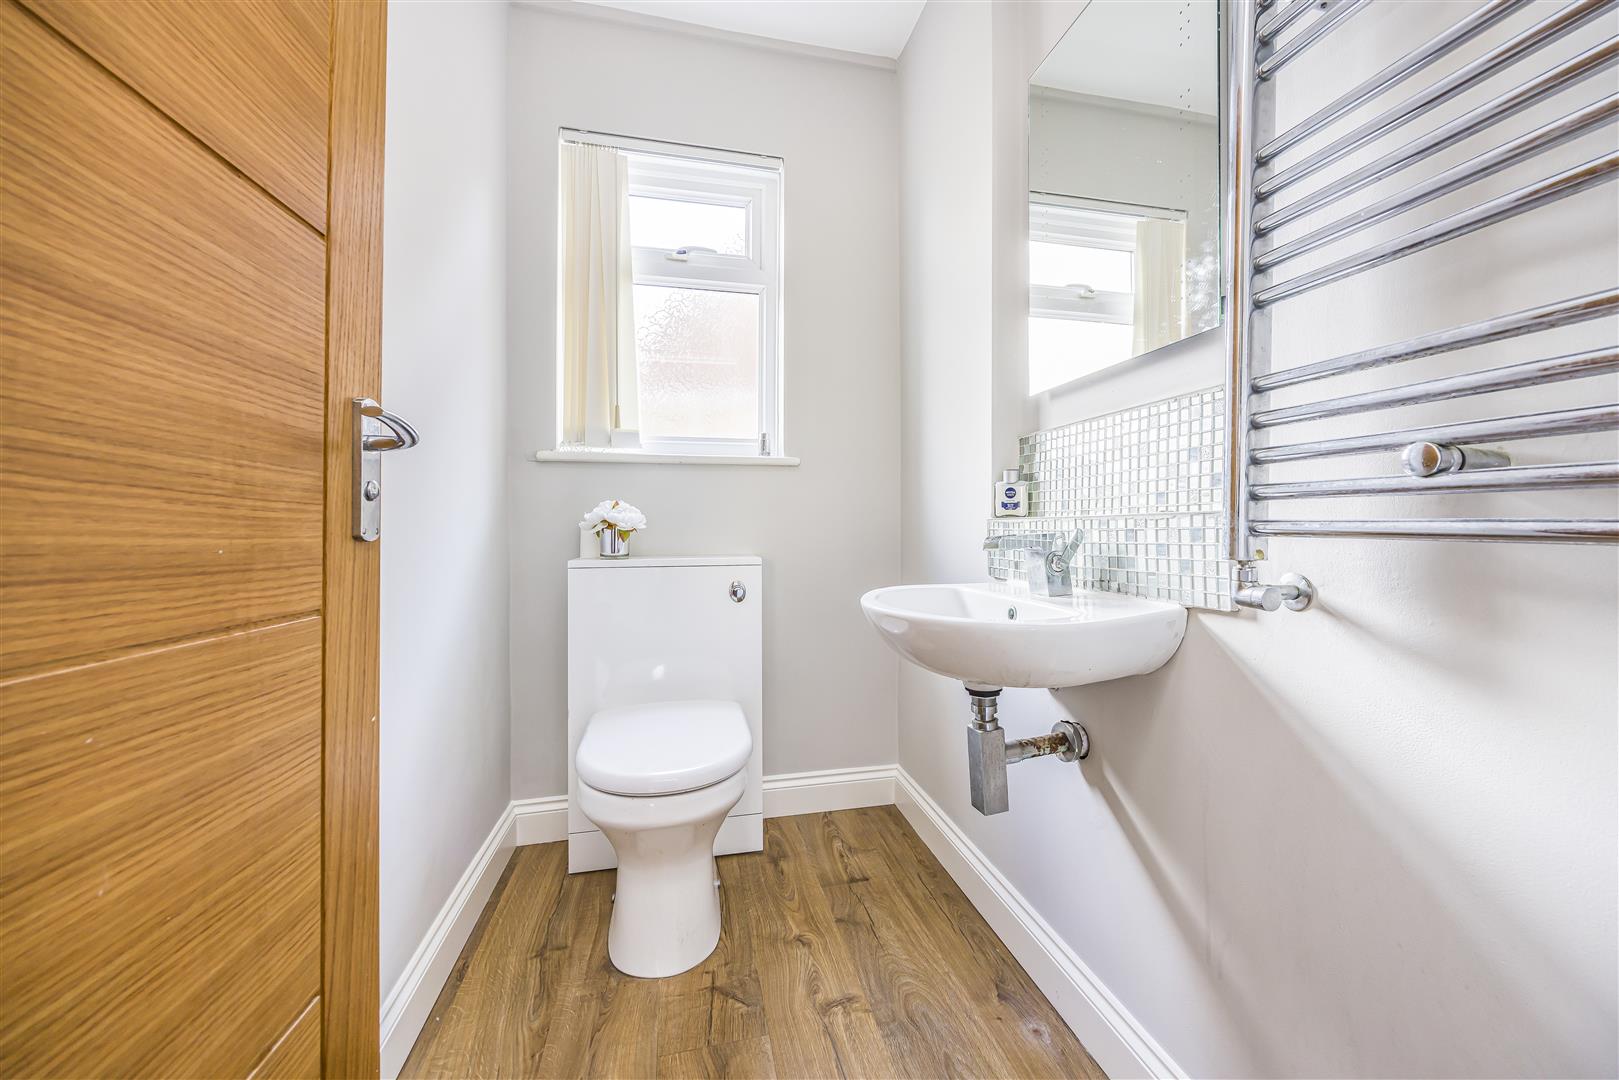
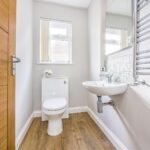
DOWNSTAIRS WC 1.80 x 1.18 (5'10" x 3'10")
KICTHEN/DINING ROOM 6.85 x 4.19 (22'5" x 13'8")
STUDY/ BEDROOM 5 3.98 x 2.69 (13'0" x 8'9")
UTILITY ROOM 2.75 x 1.20 (9'0" x 3'11")
MASTER BEDROOM 4.07 x 3.90 (13'4" x 12'9")
ENSUITE 2.82 x 1.77 (9'3" x 5'9")
BEDROOM 2 3.98 x 2.70 (13'0" x 8'10")
BEDROOM 3 3.98 x 2.70 (13'0" x 8'10")
BEDROOM 4 3.32 x 3.01 (10'10" x 9'10")
BATHROOM 2.42 x 1.77 (7'11" x 5'9")
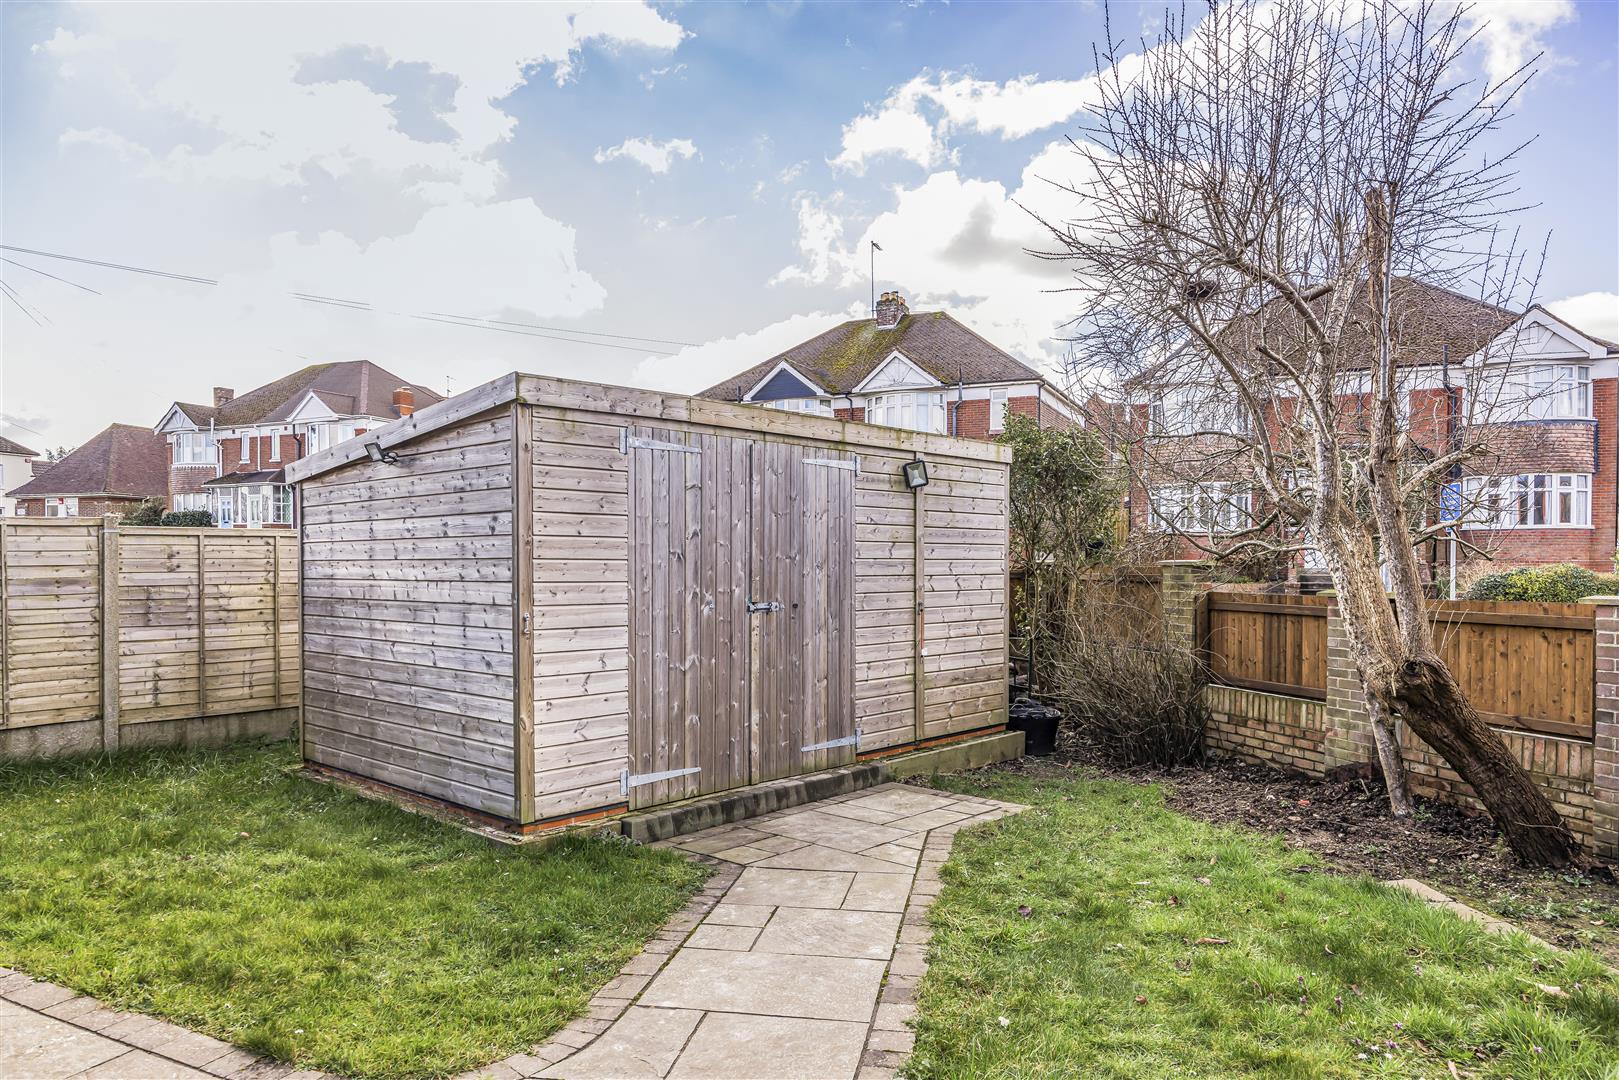
OUTSIDE STORE 4.81 x 2.82 (15'9" x 9'3")
ADDITIONAL INFORMATION
Council tax band: F
Tenure: Freehold
Property type: House
Property construction: Standard form
Electricity supply: Mains electricity
Solar Panels: Yes
Other electricity sources: No
Water supply: Mains water supply
Sewerage: Mains
Heating: Central heating
Heating features: Double glazing
Broadband: ADSL copper wire
Mobile coverage: O2 - Great, Vodafone - Great, Three - Great, EE - Good
Parking: Driveway
Building safety issues: No
Restrictions - Listed Building: No
Restrictions - Conservation Area: No
Restrictions - Tree Preservation Orders: None
Public right of way: No
Coastal erosion risk: No
Planning permission issues: No
Accessibility and adaptations: None
Coal mining area: No
Non-coal mining area: Yes
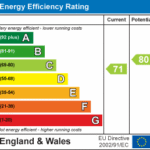
Energy Performance rating: C
DISCLAIMER
All information is provided without warranty. Contains HM Land Registry data © Crown copyright and database right 2021. This data is licensed under the Open Government Licence v3.0.
The information contained is intended to help you decide whether the property is suitable for you.
You should verify any answers which are important to you with your property lawyer or surveyor or ask for quotes from the appropriate trade experts: builder, plumber, electrician, damp, and timber expert.



Warfield Avenue, Waterlooville
Council Tax Band:










Make Enquiry
Please complete the form below and a member of staff will be in touch shortly.
Property Features
- PARKING FOR MULTIPLE CARS
- FIVE DOUBLE BEDROOMS
- IMMACULATE THROUGHOUT
- BEAUTIFUL FAMILY HOME
- DETACHED
- MUST VIEW PROPERTY
Property Summary
O'Hara Properties & Estates are delighted to bring to the market this spacious four-bedroom detached family home, occupying a quiet corner plot in one of Waterlooville's most sought-after residential locations.
Offering fantastic potential to create your dream home, this property provides generous and versatile living accommodation, making it the perfect choice for growing families or buyers looking for extra space to work from home and entertain.
The home offers well-proportioned rooms throughout, with plenty of space for modern family living, while outside there is excellent potential to create a wonderful garden and outdoor entertaining area.
Ideally situated within walking distance of local shops, schools, bus routes and everyday amenities, the property also benefits from excellent transport links, making commuting quick and convenient.
Detached family homes in this location are always in high demand. Don't miss the opportunity to make this fantastic property your forever home. Contact O'Hara Properties & Estates today on 02392 259822 to arrange your viewing.
Full Details
PROPERTY DESCRIPTION
As you approach this stunning detached home, you are welcomed by an extensive private driveway and beautifully maintained wrap-around gardens, creating an immediate sense of space and privacy.
Upon entering the property, you are greeted by a spacious entrance hall that forms the central hub of the home. To the right, a bright and inviting living room offers a warm and comfortable space, tastefully decorated in fresh cream and white tones that enhance the natural light.
The versatile conservatory provides a bright and airy setting overlooking the garden, making it perfect for relaxing, entertaining, or enjoying the outdoor views throughout the year.
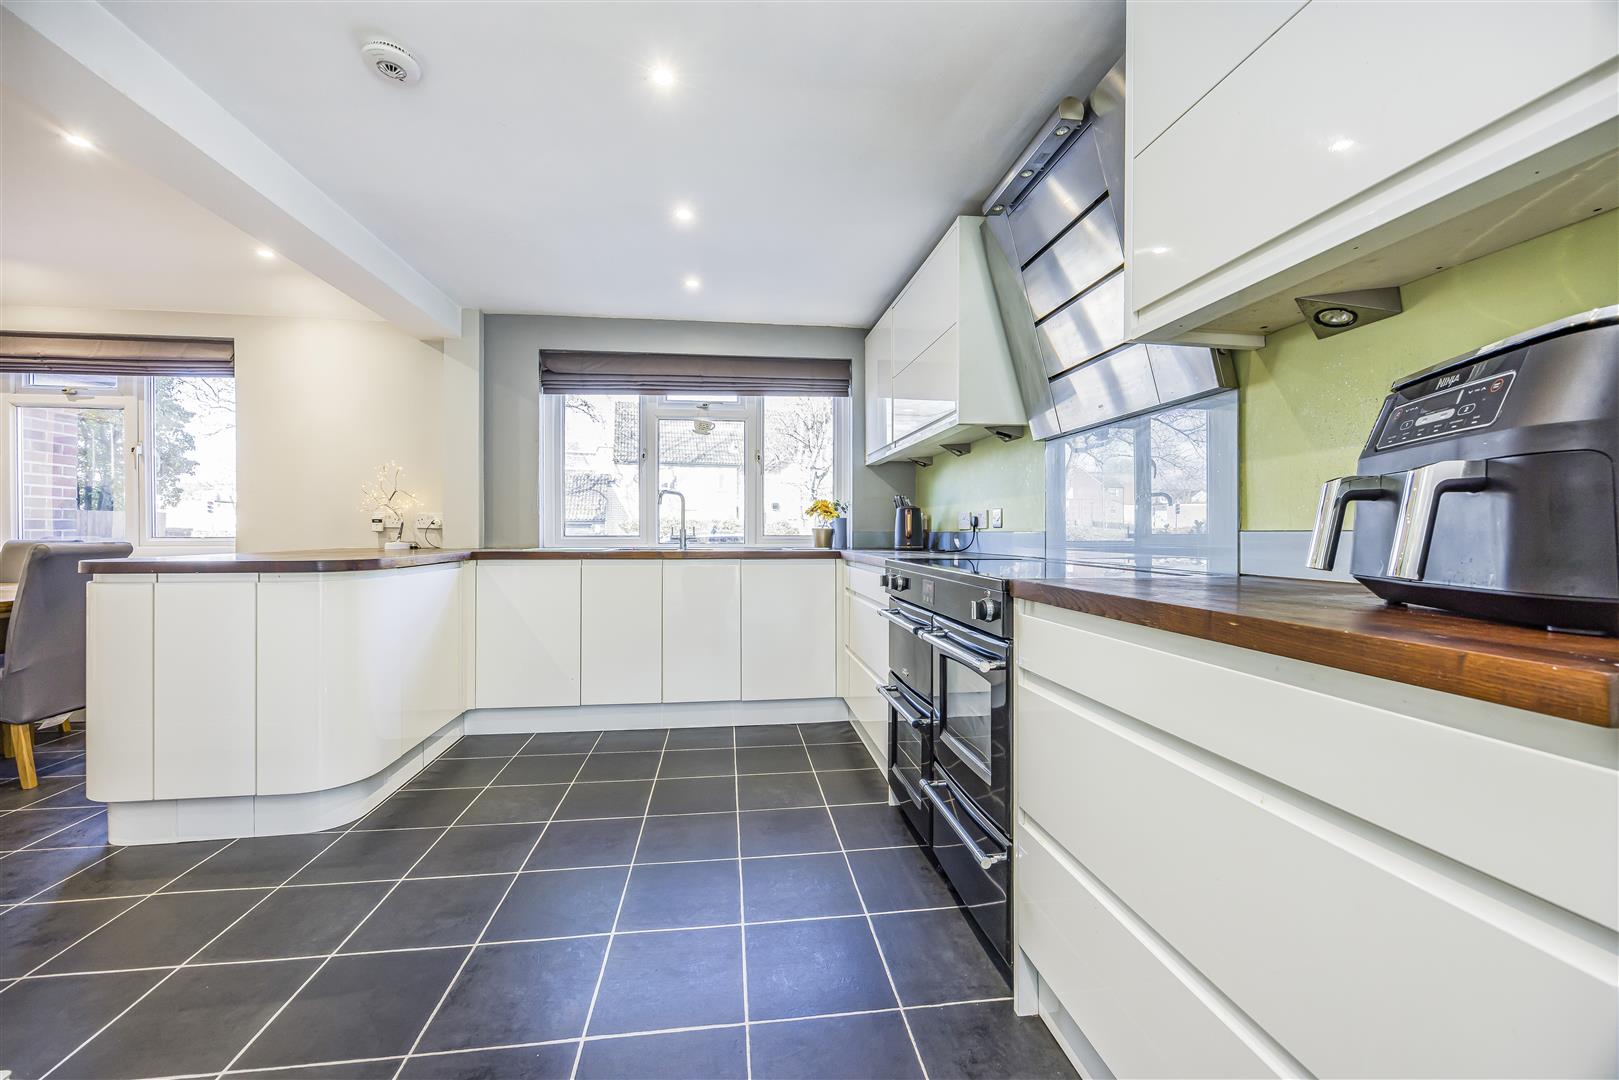
At the heart of the home is the beautifully presented kitchen, an ideal space for both family life and entertaining guests. Thoughtfully designed with ample storage, it combines style with practicality. Just off the kitchen, a convenient utility room provides additional functionality and leads directly out to the rear garden.
The ground floor also benefits from a generously sized study, which could easily be used as an additional bedroom if desired, offering the flexibility of a five-bedroom home.
Upstairs, the main family bathroom is located to the left of the landing. The spacious master bedroom features its own private ensuite, creating a comfortable retreat. The remaining three double bedrooms are all decorated in modern neutral tones, providing a perfect blank canvas for new owners to personalise.
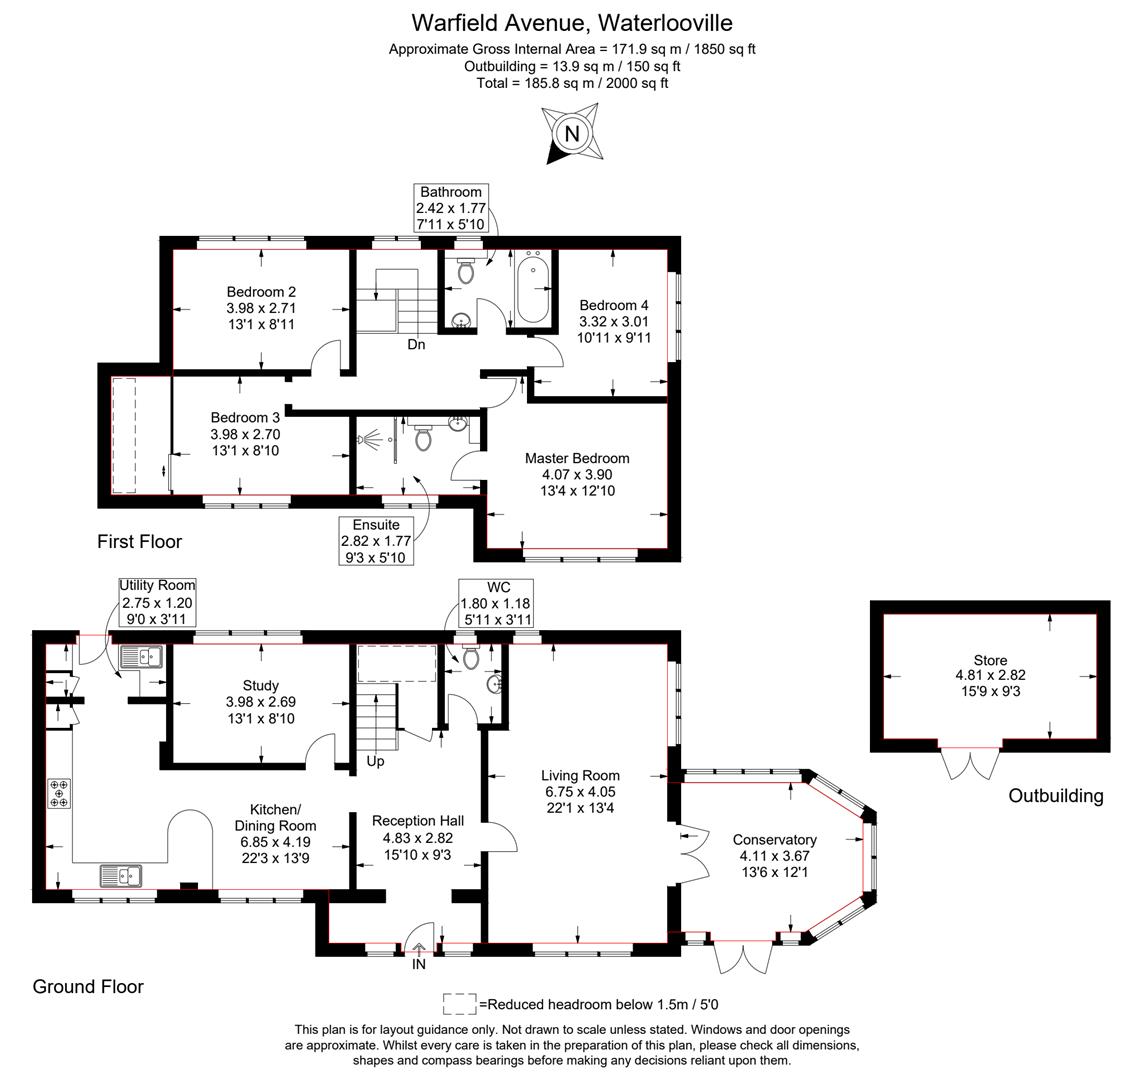
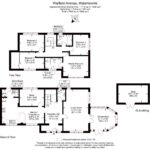
RECEPTION HALL 4.83 x 2.82 (15'10" x 9'3")
LIVING ROOM 6.75 x 4.05 (22'1" x 13'3")
CONSERVATORY 4.11 x 3.67 (13'5" x 12'0")
DOWNSTAIRS WC 1.80 x 1.18 (5'10" x 3'10")
KICTHEN/DINING ROOM 6.85 x 4.19 (22'5" x 13'8")
STUDY/ BEDROOM 5 3.98 x 2.69 (13'0" x 8'9")
UTILITY ROOM 2.75 x 1.20 (9'0" x 3'11")
MASTER BEDROOM 4.07 x 3.90 (13'4" x 12'9")
ENSUITE 2.82 x 1.77 (9'3" x 5'9")
BEDROOM 2 3.98 x 2.70 (13'0" x 8'10")
BEDROOM 3 3.98 x 2.70 (13'0" x 8'10")
BEDROOM 4 3.32 x 3.01 (10'10" x 9'10")
BATHROOM 2.42 x 1.77 (7'11" x 5'9")
OUTSIDE STORE 4.81 x 2.82 (15'9" x 9'3")
ADDITIONAL INFORMATION
Council tax band: F
Tenure: Freehold
Property type: House
Property construction: Standard form
Electricity supply: Mains electricity
Solar Panels: Yes
Other electricity sources: No
Water supply: Mains water supply
Sewerage: Mains
Heating: Central heating
Heating features: Double glazing
Broadband: ADSL copper wire
Mobile coverage: O2 - Great, Vodafone - Great, Three - Great, EE - Good
Parking: Driveway
Building safety issues: No
Restrictions - Listed Building: No
Restrictions - Conservation Area: No
Restrictions - Tree Preservation Orders: None
Public right of way: No
Coastal erosion risk: No
Planning permission issues: No
Accessibility and adaptations: None
Coal mining area: No
Non-coal mining area: Yes
Energy Performance rating: C
DISCLAIMER
All information is provided without warranty. Contains HM Land Registry data © Crown copyright and database right 2021. This data is licensed under the Open Government Licence v3.0.
The information contained is intended to help you decide whether the property is suitable for you.
You should verify any answers which are important to you with your property lawyer or surveyor or ask for quotes from the appropriate trade experts: builder, plumber, electrician, damp, and timber expert.